
Growing Data with our Green Facade
What started as tiny seedlings is now a thriving green facade—helping researchers explore sustainable buildings with the help of a digital twin.
Picture: Theresa Aichinger-Fankhauser / TU Wien Informatics
About
“Every time I walk past the building at Favoritenstraße and see this beautiful facade, I am delighted. The plants do not only enrich our surroundings visually—they are also a sign of appreciation for the people working in this office building and an important first step towards more sustainable building use.”, says Dean Gerti Kappel
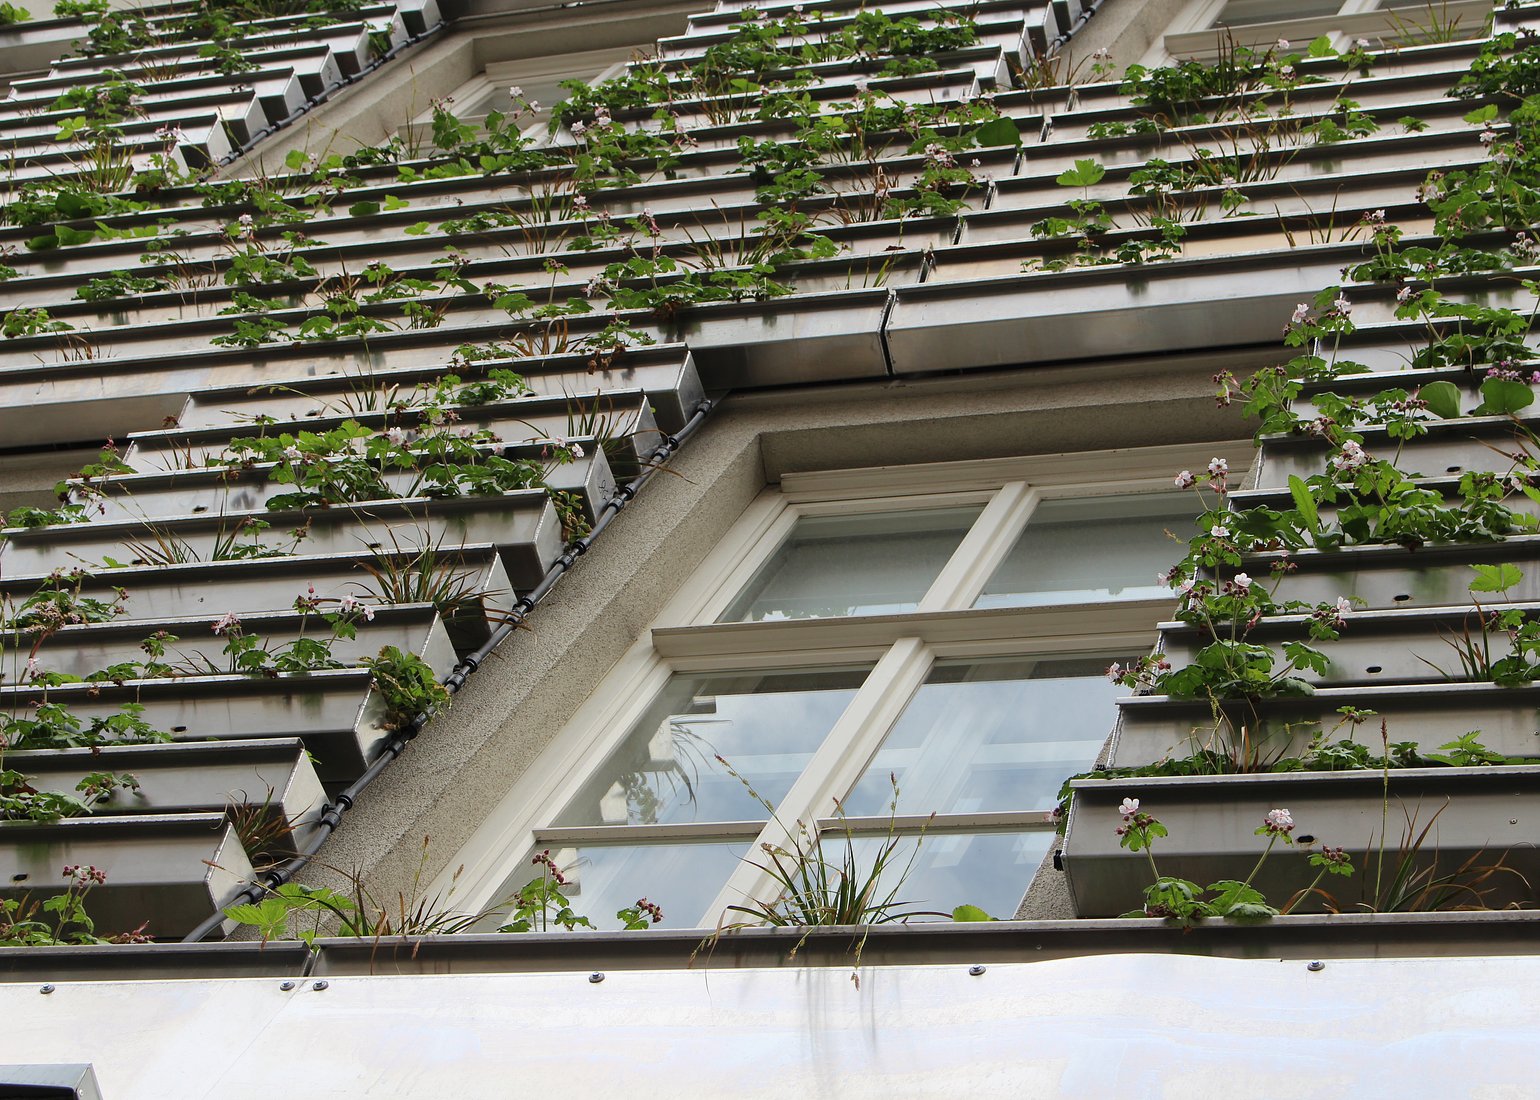
At the end of 2025, the facade of the TU Wien Informatics building at Favoritenstraße 9–11 was transformed into a living green space spanning its first two floors. But the project is about more than adding greenery to an urban building: the facade is also a research platform. As part of the project Green Facade Digital Twin, researchers are creating a digital twin of the building and its vegetation to monitor, analyze, and optimize the facade’s performance over time.
“They were tiny, delicate seedlings when they were planted at the end of November last year,” recalls project leader Azra Korjenic. “Then came a long and unusually harsh winter with snow, frost, and very low temperatures. Many people were worried that the plants would not survive. Even in March, temperatures were still low, and the plants remained very small. We were convinced that they would grow vigorously in spring, but few expected them to develop so rapidly within just three months.” Today, anyone passing the building is greeted by a lush green facade of strawberries, geraniums, and other spring flowers.
Success built on teamwork
Building the green facade was preceded by an intensive, complex planning phase, and its implementation was a team effort requiring diverse expertise and interdisciplinary collaboration. Since the building is located in a protected urban area, the facade had to be carefully analyzed to ensure that its original character remained clearly recognizable after the installation of the plants. Numerous approvals and permits were required before construction could begin. As part of the preparations, the research team also surveyed 180 TU Wien employees and 45 pedestrians to gather perspectives on the planned transformation. In 2024, the project received its final approval. Construction started in July 2025, and six months later, all plants had been set. “This was only possible because most members of the team already knew each other from previous projects. Everyone understood the strengths and expertise of the others,” explains Azra Korjenic. The project brings together expertise from several fields: In addition to the Research Unit of Ecological Building Technologies and the Research Unit of Integrated Planning and Industrial Building at the Faculty of Civil and Environmental Engineering, our Research Units Computer Graphics and Automation Systems are involved in the project.
Strong support came from Dean Gerti Kappel, who is delighted with the result: “Every time I walk past the building at Favoritenstraße and see this beautiful facade, I am delighted. The plants do not only enrich our surroundings visually—they are also a sign of appreciation for the people working in this office building and an important first step towards more sustainable building use.”
Who takes care of the plants?
Approximately 7,700 plants are maintained by an automated irrigation system that adjusts watering based on seasonal conditions and temperatures. During periods of high heat, the plants are watered three times a day. As part of the project, researchers are also investigating the ventilation gap behind the green facade from a building physics perspective. They are comparing three distances between the facade and the planting system, as well as three ventilation concepts—closed, semi-open, and fully open—to determine which configuration provides the best thermal protection, moisture regulation, drying capacity, and long-term structural safety. Another key element of the project is the creation of a digital twin: a 3D model of the building and its green facade that enables continuous monitoring and comparison with real-time data. By integrating plant growth simulations, the digital twin enables researchers to track, analyze, and optimize the facade’s entire lifecycle.
“The Green Facade at Favoritenstraße demonstrates how research and development can work together in practice. For us, this project provides the opportunity to investigate innovative greening and building technologies under real-world conditions and to establish important foundations for sustainable construction and liveable cities of the future,” says Wolfgang Kastner, Vice Rector Digitalisation and Infrastructure.
Data analysis as a foundation for sustainable construction
The project includes three measurement cycles, with the first cycle completed at the end of July 2026. “That’s when we will have our first concrete results. But even now, we can already see that temperatures measured close to the plants are significantly lower,” explains Markus Bader from our Research Unit Automation Systems, who is responsible for the project dashboard, data processing, and storage. A camera installed on the building opposite captures an image of the facade every 10 minutes. The large volume of data provides insights into factors such as the angle of sunlight reaching the facade. “The images can also be used to create time-lapse videos, making changes such as the rapid growth of the plants particularly visible,” adds Bader.
Shading and greening buildings in densely built-up urban areas is becoming increasingly important, especially during hot summer days. Several other faculties and institutes at TU Wien have already expressed interest in the project. “Green facades will increasingly become part of our urban landscape in the future. They can contribute to better air quality and cooler surroundings. What is needed is perseverance, a well-coordinated team, and the willingness to create change. With these elements, green facades can become a reality—not only for public buildings, but also for private housing,” says Azra Korjenic.
Curious about our other news? Subscribe to our news feed, calendar, or newsletter, or follow us on social media.